
Barndominium Finish-Out in Wilson County, TX
Bought a steel shell, or about to? Spade Construction & Remodeling pours the slab and turns the inside of a metal building into a home: interior walls, insulation, plumbing and electrical coordination, drywall, finishes and porches. We work from La Vernia across Wilson County, and septic and water get planned before any concrete goes down.
Office hours 8 AM–6 PM daily
What the finish-out includes
A metal building kit typically covers the steel frame, roof and wall panels, trim and large doors. The living space inside is a separate job, sequenced so one trade doesn’t undo another’s work:
- Slab. Poured to the shell supplier’s anchor bolt plan, with drain lines set before the pour. Garage, shop and porch areas can step down from the living floor. More on our concrete work.
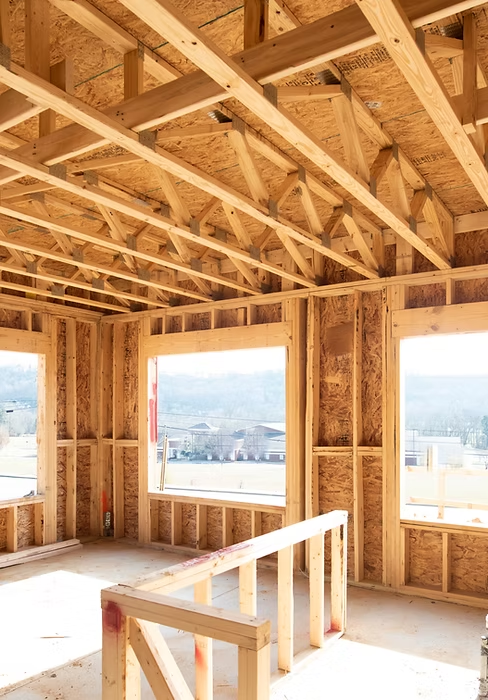
- Interior walls. Wood or light-gauge steel studs framed inside the steel frame around bedrooms, baths, the kitchen and closets, with blocking for cabinets and grab bars.
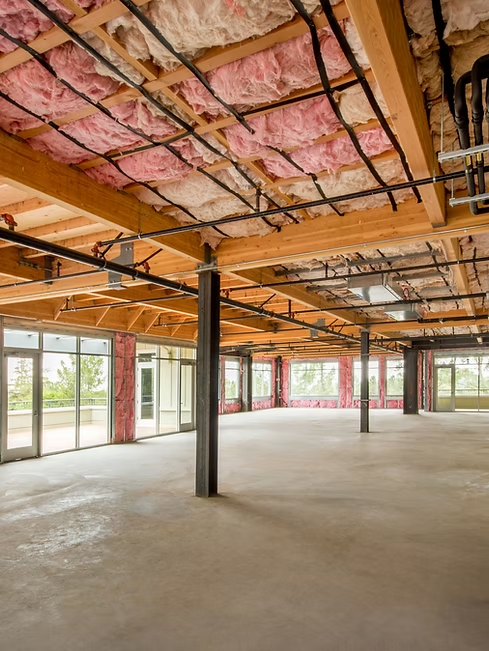
- Insulation. Bare steel panels sweat when warm, humid air meets a cool surface. Closed-cell spray foam on the panels is one common answer; framed walls with batts behind a vapor control layer is another. We compare both for your building.
- MEP coordination. Mechanical (heating and air conditioning), electrical and plumbing rough-ins fall between framing and insulation. That scope is planned into the estimate and carried out by the trades Texas requires for it.
- Drywall and finishes. Walls, ceilings, trim, doors, cabinets, tile, flooring and paint, with kitchens and baths handled like our kitchen remodeling and bathroom remodeling projects.
- Porches. Wraparound or lean-to porches on their own slab, planned with the shell so the roof lines tie in. See patio covers and outdoor living.
Working with your shell supplier
Most owners buy the steel package from a metal building company and have it erected by the supplier’s crew or an independent erector. Our part is making the concrete and the interior fit that building, so we ask early for the anchor bolt plan, column loads and the door, window and framed openings.
With those drawings we confirm slab dimensions and embed locations against the delivery date. Once the frame is up, we walk it with you, check that each opening matches the floor plan, and begin interior framing.
Haven’t ordered yet? Bring the quote. A wider door, a taller eave or one more framed opening is easy to add before the order is locked.
Why barndos fit rural Wilson County
Outside city limits, Wilson County has no zoning. The county judge’s 2024 zoning and permitting letter says so and names the permits the county does require for construction in unincorporated areas: floodplain (reviewed through the county development permit), septic and driveway. It also notes the county does not require a certificate of occupancy. That flexibility is a big reason landowners pick a barndominium for acreage here: a home, a shop and covered parking can share one steel roof without a zoning hearing.
A few rules still apply:
- The development permit asks for your deed, a site plan drawn to scale and a copy of the plans. Bigger and wetter sites add steps: three or more acres of development footprint brings a drainage study, and a mapped Special Flood Hazard Area brings an elevation certificate.
- Inside a city’s limits or its ETJ, the county letter sends you to that city for its zoning and development rules. Our permits guide sorts out which office covers which side of a city line.
- Subdivision deed restrictions can limit metal siding or building size, and the county doesn’t enforce them, so check with the HOA before ordering a kit.
- Selling or splitting off part of the land for a homesite can put you into the county’s platting process; ask before you divide, since only certain divisions are exempt.
A site off the flood maps isn’t automatically safe from water. The county’s exemption certificate tells owners to stay out of creeks and drainage paths, and where runoff spreads with no channel to follow it suggests a finished floor two feet or more over the surrounding grade. Slab height on our barndo jobs is set with that in mind.
Plan septic and water before the slab
On rural land the septic system and water source shape the floor plan, so they come first. On-site sewage facility (OSSF) permits run through the county offices at 800 10th Street, Building B in Floresville, on an application printed under the Wilson County Health & Public Safety name. Its packet sets the order: the development permit is approved first, then the septic system is authorized, then built.
The OSSF application asks for the number of bedrooms and the living area, so finalize the floor plan early. It also calls for a soil evaluation with at least two test excavations at opposite ends of the proposed drain field, a professional design, and the installer’s name and license number. Aerobic systems add an affidavit and a maintenance contract.
The same application asks whether the home will use a private well or a public water supply, and the soil evaluator records any existing or proposed well nearby. If you plan to drill, check with the Evergreen Underground Water Conservation District, which covers Wilson County, first. Under its August 2026 rules, a new household well skips the district permit only on a tract larger than 10 acres, and even an exempt well must be registered before it is drilled.
That planning decides where drain lines leave the slab and where the water line enters, so nobody cuts concrete later.
How a finish-out with Spade runs
- Walk the land and the plans. Access, drainage, septic and well locations, and your shell drawings or quote.
- Written estimate. Slab, framing, insulation, rough-ins, drywall, finishes and porches each get their own line.
- Permits first. Your project’s county or city permits are applied for before work starts.
- Slab, then steel. We pour, the shell goes up on your supplier’s schedule, and interior framing follows.
- Inside out. Rough-ins, insulation, drywall and finishes, then porches and a final walk-through.
Steel, insulation and cabinets are often ordered for one building, which is why our footer policy reads: no cancellations after materials have been purchased.
We work across Wilson County, including Floresville and Stockdale, from our office at 208 Forrest Road, La Vernia, TX 78121. Browse our projects, or see home additions if adding onto your current house fits better.
Barndominium questions
Do I need a building permit for a barndominium in unincorporated Wilson County?
Not a county building permit: the county’s 2024 zoning and permitting letter doesn’t list one. For construction outside city limits it names floodplain, septic and driveway permits, and the county has no zoning there. Inside a city’s limits or ETJ, check that city’s rules as well.
Can you finish out a metal building I already bought?
Yes. Send the supplier’s drawings, photos of the slab if it is poured, and your floor plan ideas. We check that drain stub-outs and openings match the layout you want, then estimate around what is already there.
Why plan the septic system before pouring the slab?
The county’s septic application asks for bedrooms and living area, and the approved design fixes where the tank and drain field go. Drain lines are cast into the slab, so where they exit has to match that design and stay clear of any planned well.
Do you quote barndominiums by the square foot?
No. Shell size, slab design, insulation, finishes and porch area vary too much for a flat rate to mean much. After we see your drawings and the site, you get a free estimate with each part of the scope listed.
Your idea.
Our next project.
Tell us what you have in mind. From home repairs to additions, call or send the form for a free estimate.
208 Forrest Road
La Vernia, TX 78121
Office hours 8 AM–6 PM daily
Request a free estimate
Fields marked * are required.