
Kitchen Remodeling in La Vernia, TX
Spade Construction & Remodeling remodels kitchens in La Vernia, Seguin and nearby towns, from new cabinets and counters in the same footprint to a full layout change. The first decision is whether the sink, range and walls stay put, because that choice drives the scope, the permit and how long the room is out of use.
Office hours 8 AM–6 PM daily
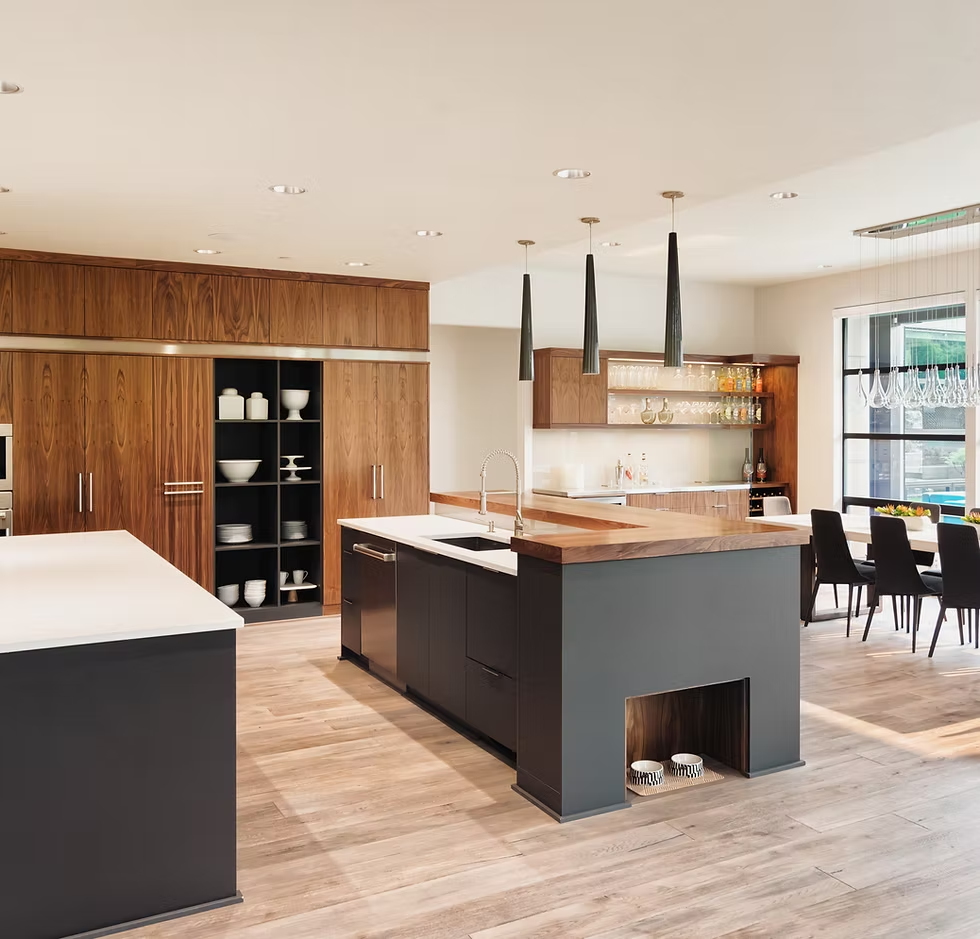
Refresh or new layout?
A refresh keeps the footprint. Cabinet boxes go back along the same walls, new tops go on, and water, drain, gas and power stay at their current stub-outs. It suits a kitchen that works but looks worn.
A layout change moves things: a wall comes down to open the room, the sink shifts to an island, or the range moves to an outside wall so its hood can vent straight out. Each move sends work behind the drywall and under the floor. Relocating a drain on a slab foundation can mean cutting the concrete, and new circuits run back to the panel.
Many projects land in between; we can help decide which changes earn their extra work.
Cabinets, counters and islands
Cabinets set the pace for everything after them, and ordering before demolition keeps the room from sitting empty. Because Spade’s policy is no cancellations after materials have been purchased, we confirm layout, door style and hardware with you before anything is ordered.
Counters follow once base cabinets are set and level. Stone and quartz shops usually template the installed boxes, then cut slabs, leaving a gap between cabinet day and counter day. Settle on the exact sink and cooktop before template day; the fabricator sizes each opening from the model’s spec sheet.
With an island, what goes in it matters more than its size. A plain island with seating is mostly carpentry. A prep sink adds a drain, a vent and water lines; a dishwasher adds a water line, a drain connection and a circuit; a cooktop adds a circuit or gas line plus a plan for exhaust.
Lighting and outlets go in the estimate
Too few outlets and one lonely ceiling fixture are common kitchen regrets. Both are simple to add while walls are open, so we price them at the start.
- Under-cabinet task lights on their own switch.
- Recessed fixtures placed over the counter edge, not the middle of the room.
- Pendants over the island or sink, located once the island position is final.
- Receptacles spaced along each stretch of counter, each one GFCI-protected per the electrical code.
- Dedicated circuits for the refrigerator, dishwasher, disposal, microwave and any electric range.
- A panel check, since switching to electric cooking can call for capacity the house lacks.
Plumbing and electrical scope is planned into the estimate, and that work is done by trades holding the state licenses Texas requires for it.
Flooring and ventilation
Flooring. Decide early whether new flooring runs under the cabinets or stops at them. Running it underneath uses more material but lets you change cabinets later without a patch. Also plan how it meets adjoining rooms and whether the slab needs leveling first.
Ventilation. The 2021 International Residential Code, which Seguin lists among its adopted codes, requires cooking exhaust to discharge outdoors through a duct, with an exception for listed ductless hoods where the room has other ventilation. It also calls for makeup air when a hood can move more than 400 cubic feet per minute and the home has certain fuel-burning appliances inside its air barrier. La Vernia may enforce a different edition, so the plan follows the code at your address. Hood size and duct route are settled before cabinets are ordered.
Living without a kitchen during the work
Many households stay home during a kitchen remodel. A little setup helps:
- Set up a temporary kitchen in the dining room, garage or laundry room, with the refrigerator if you are keeping it.
- Put a microwave, kettle or slow cooker on a folding table near an outlet on a circuit that stays live.
- Wash dishes at a laundry or bathroom sink, or use paper plates for the messiest stretch.
- Empty cabinets and pantry before demolition day, and ask where dust walls and the crew’s path will go.
How long the room is out of service depends on scope, inspections, cabinet lead times and countertop fabrication. Hoping to host Thanksgiving on November 26, 2026? Read how to finish your remodel before the holidays.
Permits in La Vernia, Seguin and nearby
Which office issues the permit depends on whether your address is inside city limits.
City of La Vernia
In the city’s packet, a remodel means changes to the main structure, such as relocated walls or new windows, or major electrical, plumbing or mechanical work. The submittal is a residential permit application, two sets of plans showing that work where it applies, and contractor registration for the electrician, plumber and mechanical contractor. Plans go to Bureau Veritas for review, and its inspectors see the rough-ins before cabinets and drywall hide them. City Hall is at 102 E. Chihuahua Street.
City of Seguin
Seguin requires a permit to construct, enlarge, alter or repair a building, and contractors must be registered with the city’s Development Services Center first. Applications go through the Development Services Portal. The city lists the 2021 International Residential Code and the 2023 National Electrical Code among its adopted codes. Seguin also publishes a No Permit Required list.
Other cities and county land
In Schertz, Cibolo, Floresville or another city, that city’s building office decides what a kitchen remodel needs. Unincorporated Wilson County has no city-style building permit; its list stops at floodplain, septic and driveway. Outside city limits in Guadalupe County, check with the county before work starts. Where one is needed, your project’s permit is applied for before work starts and is issued to the contractor of record. Our permits page has the office-by-office details.
Kitchen remodels around La Vernia
Spade works from 208 Forrest Road, La Vernia, TX 78121, serving Wilson County, east Bexar County and southern Guadalupe County.
Kitchen jobs often pair with a bathroom remodel, a home addition or home repairs found once old cabinets come off the wall. For finished work, see our projects.
Kitchen remodeling questions
When does a La Vernia kitchen job need a city permit?
If the work moves walls or includes major electrical, plumbing or mechanical changes, the City of La Vernia treats it as a remodel needing a residential permit with plans. Bureau Veritas reviews and inspects for the city. For a job that only swaps finishes, confirm with City Hall first.
Can the sink move to an island on a slab foundation?
Usually, yes. The drain needs the right slope and venting to reach the island, which often means cutting and patching the slab and an inspection before it is closed.
How long will we be without a working kitchen?
It depends on scope rather than a set number of weeks. Layout changes, inspections, cabinet lead times and countertop fabrication all add time.
What helps you price a kitchen remodel?
Send the address, photos of each wall, rough measurements, your appliance list including gas or electric cooking, and what you want changed.
Your idea.
Our next project.
Tell us what you have in mind. From home repairs to additions, call or send the form for a free estimate.
208 Forrest Road
La Vernia, TX 78121
Office hours 8 AM–6 PM daily
Request a free estimate
Fields marked * are required.