
Plan in Winter, Build in Spring: Getting Additions, Patio Covers and Barndo Finish-Outs Ready
Hoping to break ground on an addition, a patio cover or a barndominium finish-out this spring? The winter months decide whether that start date holds. Drawings, HOA sign-off, permit review and material orders each run on their own clock, and none of them needs dry weather. Here is what Spade Construction & Remodeling suggests La Vernia and Wilson County owners settle first.
Office hours 8 AM–6 PM daily
Why the quiet months are for planning
- Design gets time. Where an addition meets the house, how a cover joins the roofline, where rooms fall inside a steel shell: these are easier to judge over a few weeks. Moving a line on paper costs far less than moving framing.
- Permit review can happen off-season. Inside La Vernia, Bureau Veritas reviews plans for the city and contacts the applicant when revisions are needed. Each round adds time, so finish that back-and-forth before spring.
- HOA approval keeps its own calendar. Many architectural committees decide only at scheduled meetings. A letter from the Wilson County Judge on the county’s website says the county can’t enforce subdivision covenants and sends owners to their HOA, so a county permit won’t catch a covenant problem. The HOA still can.
- Selections set the order list. Windows, doors, roofing that matches the house, tile, cabinets and a metal building package can carry lead times. Choosing them now means the estimate prices real products.
What each project needs decided first
Additions: the room’s purpose, its size within setbacks and easements, where it opens into the house, and how its roof and floor meet the old ones. A new bathroom puts drain routing on the drawings before any concrete. See home additions.
Patio covers: attached or freestanding, size, post spots, whether the current slab stays, and where fans and lights go. In La Vernia an attached covered patio counts as an addition, while a detached cover falls under the accessory building packet. See patio covers and outdoor living.
Barndo finish-outs: settle the floor plan, openings and porches before the shell is ordered, then get the supplier’s anchor bolt plan so the slab matches it. Wilson County’s septic application asks for the bedroom count and living area, so the plan must be firm before a septic design is drawn. See barndominium finish-out.
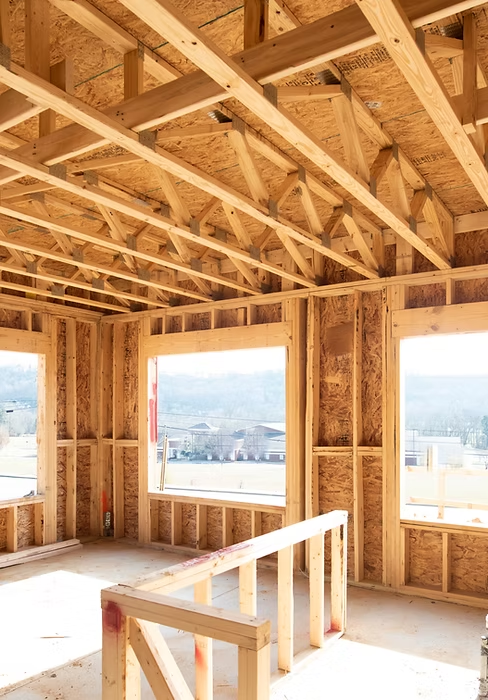
Papers and pictures to collect
- Your survey or recorded plat and a full copy of the recorded deed.
- Deed restrictions and architectural guidelines, if you’re in a subdivision.
- Photos, rough measurements and a simple sketch.
- Flood zone status, which both the city and county permit processes check.
- Septic records and tank location, if you aren’t on city sewer.
- For a barndo, the shell supplier’s quote or drawings.
- A budget range and your preferred start month.
City or county: how the permit steps differ
First confirm whether the lot sits inside city limits; a La Vernia mailing address doesn’t settle it.
Steps inside La Vernia city limits
- For an addition or attached cover, the application plus the addition packet’s drawings, two copies of each: floor plans with the trade work marked, a site plan with setbacks to lot lines, other structures and easements, and foundation and roofing plans. The energy-code compliance form is added when it applies. A detached cover uses the accessory building packet’s shorter list.
- City contractor registration is on file for each sub doing electrical, plumbing or mechanical work.
- Bureau Veritas reviews the plans, then inspects work before it is covered, including before concrete is placed.
- A final inspection closes every permit, and a certificate of occupancy must be issued before a building is occupied.
Applications go to City Hall at 102 E. Chihuahua Street, and a plain concrete patio is permitted there as well.
Steps on unincorporated county land
- A development permit: recorded deed, scaled site plan, plat copy or area map, and a set of plans. Large sites (three acres or more of footprint) also file a drainage study, and any structure in a Special Flood Hazard Area needs an elevation certificate.
- If the project adds or changes a septic system, a septic (OSSF) permit, which waits for development permit approval and needs a soil evaluation and a professional design.
- For a new driveway onto a county road, a driveway permit; on a state highway, TxDOT’s rules apply.
The county has no zoning in unincorporated areas and doesn’t require a certificate of occupancy. County applications are handled in Floresville at Courthouse Annex II. In a city’s ETJ, check that city’s rules too. Seguin, Schertz and Cibolo each run their own building departments.
Our permits guide goes office by office.
Timing the concrete
Most of these jobs start with concrete: an addition slab, post footings or a barndo slab. Nothing is poured until the permit is in hand and, in La Vernia, the pre-pour inspection has passed.
Weather sets the rest. Cold slows the reaction that hardens concrete, and a fresh pour must be kept from freezing while it gains early strength, so winter pours are booked against the forecast and get blankets or a new date when a hard front is coming. Spring storms bring other delays: a soaked pad can hold up digging, forming and truck access, and a heavy shower can mark a fresh surface. Once afternoons turn hot, the worry flips to the top drying too fast.
For a barndo, match the pour date to shell delivery so the slab is ready before steel arrives. More on our concrete page.
Getting on the spring schedule
A workable order: gather documents after Thanksgiving (Thursday, November 26, 2026), walk the site and review a written estimate, finalize drawings and selections, submit to your HOA and then for permits, and order materials once approvals are in. Materials are bought for your job, and our policy is no cancellations after materials have been purchased.
Spade works from 208 Forrest Road, La Vernia, TX 78121, in Floresville, Stockdale, St. Hedwig and Adkins, Seguin, Schertz and Cibolo and nearby. Want indoor work done sooner? Read finishing a remodel before the holidays, or see our projects.
Winter planning questions
Can I get a permit in winter for a project that starts in spring?
Yes. Plan review, any revisions and HOA approval can all be done in winter. In La Vernia a permit becomes void if work doesn’t begin within 180 days of issue, so one issued in early fall could lapse before a late-spring start.
Do I need HOA approval before applying for a permit?
If your subdivision has an HOA, get its approval first, since a permit doesn’t replace it. Committees may ask for drawings or color samples, so have the approval in writing before materials are ordered.
Should the foundation be poured before spring?
Often, yes, on mild days, and an early pour can have the foundation finished before framing or steel goes up in spring. The trade-off is a date that may shift with the forecast, so leave some room in the plan.
Your idea.
Our next project.
Tell us what you have in mind. From home repairs to additions, call or send the form for a free estimate.
208 Forrest Road
La Vernia, TX 78121
Office hours 8 AM–6 PM daily
Request a free estimate
Fields marked * are required.