
Home Additions in La Vernia, TX
Need another bedroom, a primary suite, a converted garage or a casita? Spade Construction & Remodeling builds them for homes in La Vernia and throughout Wilson County. Three questions come first: what the space is for, how it joins the house, and whether your lot is inside city limits, which decides who reviews the plans.
Office hours 8 AM–6 PM daily
Four ways to add living space
- Room additions. A bedroom, office or larger family room pushed out from an exterior wall, under a roof that joins the old one.
- Primary suites. A bedroom with its own bath and closet, often at the quiet end of the house. The bath adds drains, vents and a look at water heater size.
- Garage conversions. The roof and most walls stay; the floor usually needs raising or leveling, and the overhead door becomes a framed wall with windows.
- Casitas and guest suites. A detached casita or attached guest wing with its own entry. Detached buildings raise separate questions about utilities and septic.
For finished work, see our projects.
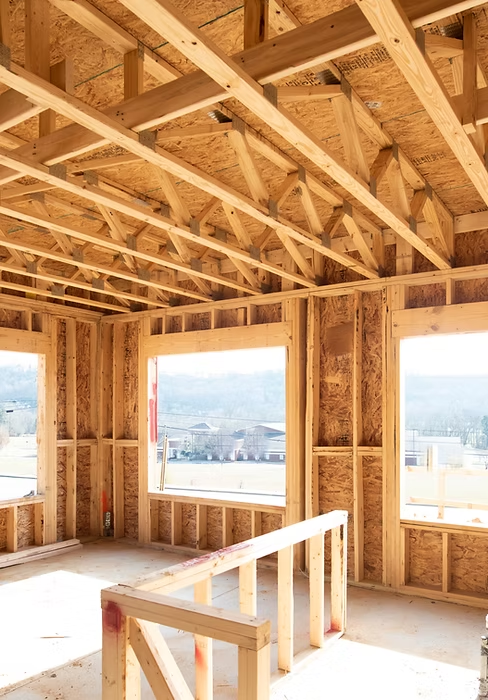
Five decisions that shape the design
Most surprises are settled on paper, before a footing is dug.
- Purpose. How will the room be used on an ordinary Tuesday? A suite for an aging parent needs a step-free route, wider doors and a curbless shower.
- Size. Measure the furniture, then add walking room. Setbacks and easements limit how far the footprint can reach.
- Connection to the house. A wide opening in an exterior wall needs a header sized for the roof above, and the room you pass through should still work.
- Roofline. The new roof must drain past the old one without a flat valley that traps leaves. Repeating the house’s current pitch keeps the addition from looking tacked on.
- Foundation tie-in. The new floor should land level with the old one, and the drawings must show how the two foundations connect.
If shade is the goal, a covered patio may be enough. If the kitchen or baths are the real problem, consider kitchen remodeling or bathroom remodeling.
Getting the new floor to meet the old one
A house on a concrete slab normally gets a slab addition, so floors line up. The pad is built up with compacted fill, perimeter beams are trenched, and forms are set to match the finished floor. Steel is tied to the existing foundation as the foundation plan specifies, often with dowels set into the old slab edge, and a vapor barrier goes down first. Drain lines for a new bath are laid out before the pour and, inside La Vernia, inspected before concrete covers them. The finished grade should fall away from old and new walls alike. On uncertain soil, an engineer’s foundation design is worth the step. See concrete services for slab work.
Inside La Vernia city limits or in the county?
A La Vernia mailing address doesn’t settle this, since postal addresses don’t follow city boundaries.
Inside the City of La Vernia
Under the city’s definition, an addition is construction that enlarges the main house’s footprint. Its remodel and addition packet asks for the permit application, two sets each of floor plans showing electrical, mechanical and plumbing work, site plans showing distances to property lines and easements, and foundation and roofing plans, plus an energy code form where it applies. Each trade on the job, from electrical to plumbing to mechanical, has to be on the city’s contractor registration list. For a detached casita, ask City Hall which packet applies; the accessory building rules keep detached structures at least ten feet from the house and not in front of it.
Bureau Veritas, a third-party firm, handles the city’s plan review and inspections, with checks before concrete or drywall goes in and before wiring, plumbing or mechanical work is covered. Once issued, the permit stays valid only if work begins within 180 days and never sits idle that long. The permit for your addition is applied for before work starts and issued to the contractor of record.
Unincorporated Wilson County
The Wilson County Judge’s 2024 zoning and permitting letter says the unincorporated county has no zoning and names three permits for construction there: floodplain, septic and driveway. The county website says a development permit, which checks flood hazard and drainage, is required before construction starts. That application asks for the recorded deed and a scaled site plan; a development footprint of three acres or more adds a drainage study, and a structure in a Special Flood Hazard Area needs an elevation certificate. Those forms are filed with the county’s Permitting and Development staff in Floresville. The county doesn’t enforce subdivision deed restrictions; the Judge’s letter points owners to the subdivision’s HOA.
Near Floresville or Stockdale, ask the same city-or-county question; St. Hedwig and Adkins are in Bexar County, so check with St. Hedwig or Bexar County instead; inside Seguin or Schertz and Cibolo city limits, that city reviews the plans. For office-by-office detail, read permits in La Vernia and Wilson County.
Certificate of occupancy and final inspection
Inside La Vernia, all permits require a final inspection, and the city’s permit application says no building may be occupied until a certificate of occupancy is issued. Ask at the permit stage what sign-off your addition needs.
In unincorporated Wilson County, the Judge’s letter says the county doesn’t require a certificate of occupancy. Keep plans, inspection records and engineering letters in one folder anyway; a future buyer or lender may ask.
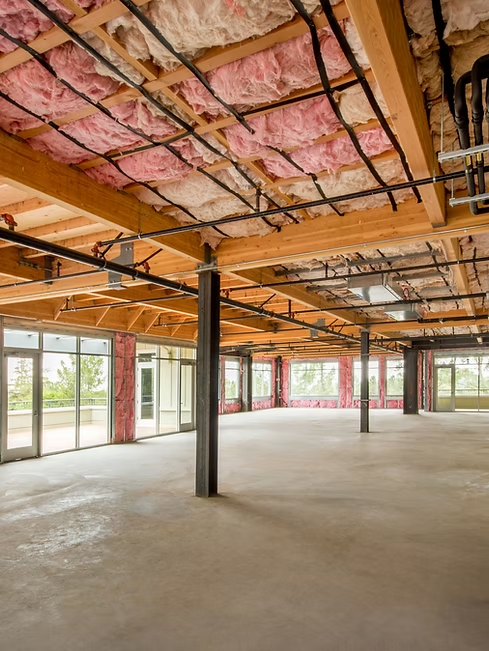
What moves the number
- Square footage, ceiling height and roof shape
- Slab or pier-and-beam, and how much fill the pad needs
- How much of the existing house is opened up
- A new bath or kitchenette and its plumbing
- Whether the current heating and cooling can serve the new rooms
- Room left in the electrical panel
- Finishes, and how closely they must match what’s there
- Survey, septic review or engineering the lot calls for
Plumbing and electrical scope is planned into the estimate. Snapshots of each side of the house, a rough floor sketch and the budget you have in mind give us a head start. Please note before signing: No cancellations after materials have been purchased.
Start your addition estimate ↗Home addition questions
Do I need a permit for an addition in unincorporated Wilson County?
Wilson County has no zoning or city-style building permit in unincorporated areas, but its website says development permits are required before construction starts, and septic work and driveways onto county roads need their own permits.
Will a bedroom addition affect my septic system?
It can. The state environmental agency requires a permit to alter or extend a septic system, and an older system stays grandfathered only if its use has not increased significantly. Have the system evaluated early and talk with the county septic office before the design is final.
Is a garage conversion treated as an addition in La Vernia?
The city’s packet doesn’t name garage conversions. It defines an addition as new square footage on the house’s footprint and a remodel as work such as moving walls or replacing windows, so ask City Hall which application and plans your conversion needs before drawings are final. Either way, a city permit is required.
Can we stay in the house during construction?
Often, yes. Most early work happens outside the existing walls; the dustiest stage is cutting the opening between old and new, which we plan with you.
Your idea.
Our next project.
Tell us what you have in mind. From home repairs to additions, call or send the form for a free estimate.
208 Forrest Road
La Vernia, TX 78121
Office hours 8 AM–6 PM daily
Request a free estimate
Fields marked * are required.