
Patio Covers & Outdoor Living in La Vernia, TX
Want shade you can sit under in July and a dry place to stand when a storm rolls in? Spade Construction & Remodeling builds patio covers, pergolas, covered porches, decks and outdoor kitchens in La Vernia and around Wilson County, planning footings, roof connection and wiring together so nothing gets torn out later.
Office hours 8 AM–6 PM daily
Shade and rain: picking the right structure
An open slab gets too hot for bare feet by early afternoon, cushions fade in a couple of summers, and then a thunderstorm turns the patio into a puddle at the back door. Pick the structure for the problem that bothers you most.
- Patio cover: a solid roof on posts. Full shade, no rain, and a ceiling for fans and lights.
- Pergola: open beams with filtered, shifting shade. Rain falls through unless you add a solid top.
- Covered porch: a front or side porch under a roof that matches the house.
- Deck: a raised wood or composite platform for sloped yards or a high back door.
- Outdoor kitchen: counters, a grill and maybe a sink, ideally under a roof so the cook stays out of the sun.
Orientation matters as much as style. A cover on the west side blocks harsh late-day sun but can leave the room behind it dim; a taller roof with a light ceiling keeps that room brighter.
Tied into the roof or freestanding
An attached cover extends the existing roofline or hangs from a ledger board on the wall with a lower-pitch roof. You step out the door into shade, and it reads as part of the house. What makes it last is the flashing where new roof meets old, enough slope to carry water away from the wall, and existing rafters and framing that can take the added load. Matching the main roof’s shingles or metal is planned from the start.
A freestanding cover carries its roof on a separate frame of posts and beams, with no connection to the house. It suits a spot by the pool, a grill station out in the yard, or a house whose eave is too low to tie into without a nearly flat roof. It leaves the existing roof alone but needs footings and bracing that resist wind on their own. In La Vernia the choice also changes the paperwork (see permits below).
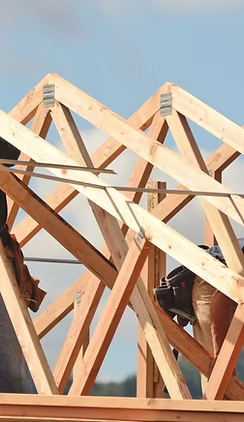
Slabs, footings and posts
Many covers go over an existing patio, and the first question is whether that concrete can take a post load. A thin patio pour often has no thickened edge where a post lands, so posts usually get their own footings beside the slab or cut into it.
If there is no slab yet, or the old one is cracked or tilts toward the house, a new pour can be planned around the cover: thicker under the posts, pitched away from the foundation, with conduit for the outdoor kitchen set first. See our concrete page for slab work. Footing size depends on your soil, the roof load and wind exposure, so it is sized for your lot. Decks follow the same logic, with framing that keeps wood off the ground.
Ceiling fans, lighting and kitchen hookups
A covered patio without a fan is hard to enjoy in August. Decide on fans, lights and outlets before the ceiling goes up, while wire can run through open framing instead of across the surface later.
- Fans rated for damp or wet locations, centered over the seating.
- Ceiling fixtures, plus step lights where a deck sits up off the ground.
- Weather-resistant, ground-fault-protected outlets for a TV or heater.
- For an outdoor kitchen: gas, dedicated circuits, water and a drain, and a vent hood if the grill sits under the roof.
Plumbing, gas and electrical scope is planned into the estimate and inspected before anything is closed in. Updating the kitchen inside too? See kitchen remodeling.
Permits for covers and decks in La Vernia
The City of La Vernia’s residential packet counts carports, covered patios and sunrooms attached to the main structure as additions. An attached cover needs a residential permit application, a site plan showing distances to property lines, other structures and easements, and foundation and roofing plans.
A detached cover is an accessory structure, and the city requires a permit and plan review for every one. Patio covers, pergolas and gazebos (at least three open walls) skip the ten-foot gap from the house that other detached accessory buildings need, but none may sit in front of the house, and in a side or rear yard they stay at least five feet from property lines and off easements.
Decks aren’t covered, so the city doesn’t treat them as additions, but a deck 30 inches off the ground requires a permit with a drawing of its location, materials and anchoring. Concrete patios need a permit too. Bureau Veritas handles the city’s plan review and field inspections, and applications go to City Hall at 102 E. Chihuahua Street.
In unincorporated Wilson County, the county requires a development permit before construction starts, with a site plan drawn to scale and an elevation certificate in a mapped flood hazard area. Other cities apply their own rules. Your project’s permit is applied for before work starts; verify current requirements, and see our permits guide.
Why fall suits outdoor building
Fall and early winter are comfortable months for this work in South Texas. Milder days are easier on a crew on a roof, and concrete poured in cool weather loses water more slowly than in summer heat, which helps it cure evenly. Finishing in fall also means the roof is already overhead when spring hail and downpours show up.
Hoping to host under a new roof by Thanksgiving, Thursday, November 26, 2026? Call soon, because drawings, permit review and material orders all come before the first post goes in. If that is too close, plan in winter and build in spring; our holiday planning post covers indoor work.
Where we build outdoor projects
Spade is based at 208 Forrest Road, La Vernia, TX 78121, and works in Floresville, Stockdale, St. Hedwig and Adkins, Seguin and Schertz and Cibolo. A cover often pairs with a home addition or home repairs to fascia where new roof meets old. See finished work on our projects page.
Patio cover questions
Do I need a permit for a patio cover in La Vernia?
Yes. Inside city limits, an attached covered patio is treated as an addition and a detached cover as an accessory structure, and both go through permit and plan review. Check current requirements with City Hall first.
Should my cover attach to the house or stand on its own?
An attached cover gives shade right outside the door and blends with the house, provided the rafters can carry it and the roof joint is flashed well. A freestanding frame works out in the yard or where the eave sits too low.
Can a cover go over my existing slab?
Often, if the slab is sound and drains away from the house. Posts usually get their own footings. If the slab is cracked or slopes toward the foundation, a new pour may make more sense.
When should I plan a patio cover project?
Cooler weather from October into winter suits roof and concrete work here. Since drawings, permits and orders come first, start the conversation well before the date you have in mind. Call (830) 475-2604 or request a free estimate.
Your idea.
Our next project.
Tell us what you have in mind. From home repairs to additions, call or send the form for a free estimate.
208 Forrest Road
La Vernia, TX 78121
Office hours 8 AM–6 PM daily
Request a free estimate
Fields marked * are required.